
BEDS3
BATHS3 full 1 partial
SQUARE FEET3,268
MLS#1887701
STATUSActive
PROPERTY TYPEResidential - Condominium
SCHOOLCincinnati
Property Description
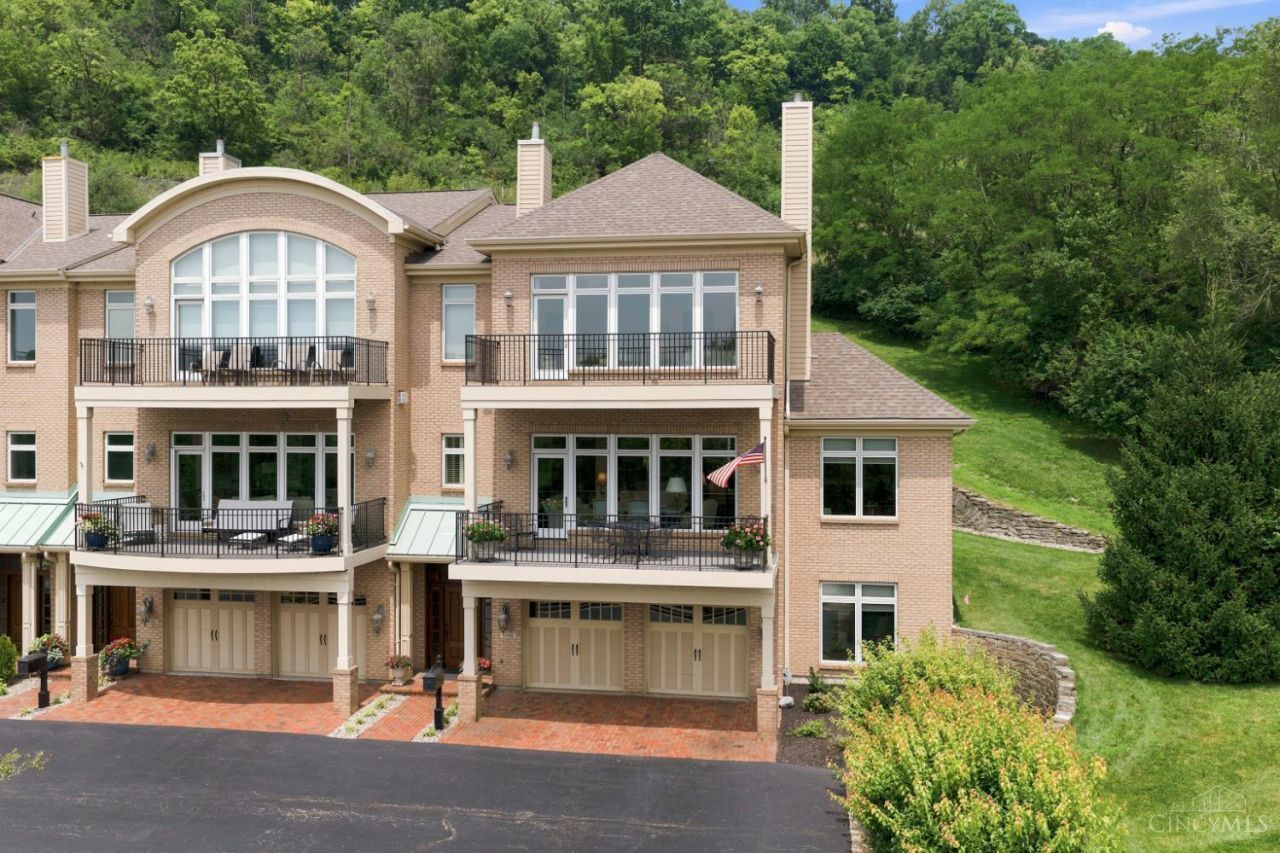
Positioned at the end of Twain's Point, this exceptional end-unit townhome offers one of the community's most private settings. The secluded patio and backyard are framed by mature evergreens and a 100-year-old stone wall, creating the rare feel of a private residence rather than a traditional townhome. Inside, the 3,268-square-foot home features an open, light-filled floor plan with expansive windows, three bedrooms, three full baths, and one half bath. The thoughtfully designed layout blends comfortable everyday living with elegant entertaining spaces. From the balconies, the mature tree canopy creates a peaceful, park-like backdrop, with seasonal views of the Ohio River emerging as the leaves change. Twain's Point offers a rare combination of tranquility and conveniencesteps from Friendship and Sawyer Point Parks, approximately one mile from downtown Cincinnati and Mt. Adams, and minutes from premier dining, entertainment, and cultural destinations.
Property Features
Property Type: Residential - Condominium
Basement: Yes
Basement: Full
Cooling: Ceiling Fans, Central Air
Fireplaces: 1
Garage: 2
Heating: Forced Air, Gas
Home Style: Traditional
Lot Size: 0.06 Acres
Roof Type: Shingle
Stories: 3.0
Taxes: $13,780
Year Built: 2005
Amenities
9Ft + Ceiling
Multi Panel Doors
Crown Molding
Elevator
French Doors
Feature Descriptions
Access: City Street, Private Drive, US Highway, Paved Road
Appliances: Microwave, Oven/Range, Dishwasher, Refrigerator, Double Oven, Garbage Disposal, Gas Cooktop
Association Includes: MaintenanceExterior, SnowRemoval, Trash, AssociationDues, LandscapingUnit, ProfessionalMgt
Association Name: Rentz Management
Basement Fatures: Finished - Full, Walkout, Wall to Wall Carpet
Condo: Levels 1-3
Days on Site: 110
Exterior: Brick
Family Room: Wall-to-Wall Carpet
Features: Dir Ent Garage-Unit, Pets Allowed, Elevator-Within Unit, Private Entry, Guest Quarters, WheelChr Access Bldg, Laundry-In Unit, WheelChr Access Unit
Fireplace Features: Gas
Flex Rooms: 4 Season Room, Bonus Room
Foundation: Poured
Garage/Carport: Built in, Oversized, Front, Garage Attached
Gas: Natural
HOA Fee: 900/Monthly
HOA Y/N: 1
Lot Dimensions: of record
Mechanical Systems: Garage Door Opener
Parcel #: 085-0004-0194-00
Parking: Driveway
Primary Bathroom: Marb/Gran/Slate, Shower, Double Vanity, Tile Floor, Jetted Tub, Window Treatment
Primary Bedroom: Bath Adjoins, Vaulted Ceiling, Walk-in Closet, Walkout, Dressing Area, Wall-to-Wall Carpet
Rooms Total: 10
Sewer: Public Sewer
Smart Technology: Garage Door Opener
Special View Info: City, River, Park
SQFT Basement: 1480
Study: Built-ins/Bookcases, Window Treatment, Wood Floor
Tax Abatement: No
Trees: Wooded-Partial
Unit Entry Level: 1
Water: Public
Water Heater: Gas
Window Features: Insulated, Casement, Double Hung, Double Pane, Wood
Room Sizes
Primary Bedroom: 21 X 14 Level - 3
Bedroom 2: 14 X 11 Level - 3
Bedroom 3: 13 X 13 Level - 1
Breakfast Room: 10 X 8 Level - 2
Dining Room: 17 X 14 Level - 2
Entry: 8 X 6 Level - 1
Family Room: 13 X 12 Level - 1
Living Room: 18 X 14 Level - 2
Laundry Room: 7 X 6 Level - 2
Study/Den: 15 X 12 Level - 2
Local Schools
School District: Cincinnati
Listed By / Shown By
Listed By
Agency Name: Robinson Sotheby's Internat'l
Agent Name: Michele Boggs
Agency Phone: 513-321-6000

Shown By
Agent Name: Pamela Smart
Agent Phone: Cell: (937) 657-0182
Agency Title: Key Realty

Estimate Your Payment
Estimated Payment
$ 7,675.22 per month $6,203.43 Principal & Interest $1,148.33 Property Tax $323.46 Homeowner's Insurance
1498 Riverside Drive | MLS# 1887701
This condo located at 1498 Riverside Drive, Cincinnati, OH 45202 is currently listed for sale with an asking price of $1,109,000. This property was built in 2005 and has 3 bedrooms and 3 full and 1 partial baths with 3268 sq. ft. Riverside Drive is located within the Cincinnati school district. Search Cincinnati real estate on pamelasmart.ikeyrealty.com today.