
BEDS5
BATHS4 full
SQUARE FEET4,508
MLS#1871823
STATUSPending
PROPERTY TYPEResidential - Single Family
SCHOOLBeavercreek
Property Description
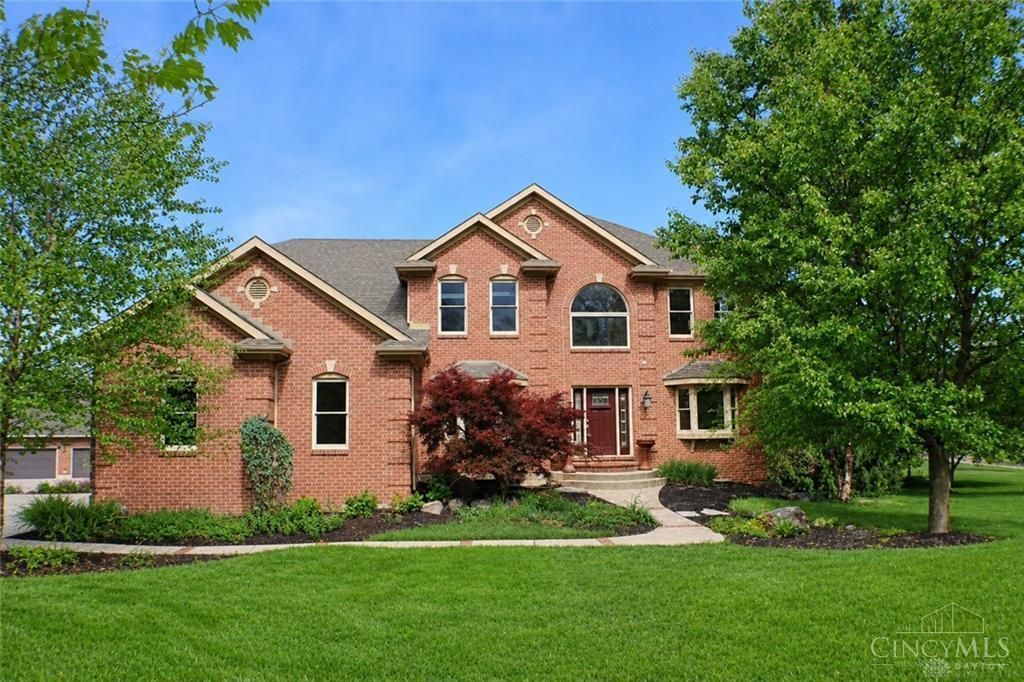
Experience resort-style living in The Conservancy with this impressive two-story brick home on 1.6 acres. Designed for everyday comfort and exceptional entertaining, it features a finished walk-out lower level and a private backyard retreat with an in-ground Roman pool, hot tub, sports court, covered outdoor fireplace, storage shed, and fenced pool area. Inside, a dramatic two-story foyer with cherry staircase creates a grand first impression. The main level offers a home office, formal dining room, spacious kitchen with 42-inch cherry cabinetry, double ovens, breakfast bar, and pantry, plus a living room with coffered ceiling, stone fireplace, and sunroom. The owner's suite includes separate walk-in closets, a 12x15 bonus room, and a luxurious bath. The finished walk-out basement adds a wet bar, media room, guest bedroom, and full bath. Updates in 2023 include HVAC, water heater, and water softener.
Property Features
Property Type: Residential - Single Family
Basement: Full
Basement: Yes
Cooling: Central Air
Fireplaces: 2
Garage: 3
Heating: Forced Air, Gas
Home Style: Traditional
Lot Size: 1.67 Acres
Roof Type: Asbestos Shingle
Stories: 2.0
Taxes: $12,754
Year Built: 1998
Amenities
Deck
Fire Pit
Hot Tub
Patio
Feature Descriptions
Appliances: Dishwasher, Double Oven, Electric Cooktop
Basement Fatures: Finished, Walkout
Days on Site: 73
Exterior: Brick
Family Room: Walkout, Wet Bar
Fencing: Metal
Fireplace Features: Insert, Gas
Flex Rooms: 4 Season Room, Media Room, Bonus Room, Game Room
Foundation: Poured
Garage/Carport: Side, Garage Attached
Gas: Propane
HOA Fee: 200/Annually
HOA Y/N: 1
Hot Tub: Yes
Kitchen: Pantry, Eat-In, Island
Mechanical Systems: Water Softener
Parcel #: B03000200380009900
Parking: Driveway
Primary Bathroom: Shower, Double Vanity, Jetted Tub
Primary Bedroom: Bath Adjoins, Walk-in Closet
Rooms Total: 13
Sewer: Septic Tank
SQFT Basement: 1703
Swimming Pool: In-Ground
Swimming Pool: Yes
Tax Abatement: No
Water: Well
Water Heater: Propane
Window Features: Insulated
Room Sizes
Primary Bedroom: 19 X 12 Level - 2
Bedroom 2: 14 X 11 Level - 1
Bedroom 3: 13 X 11 Level - 2
Bedroom 4: 11 X 11 Level - 2
Bedroom 5: 15 X 11 Level - Lower
Breakfast Room: 22 X 20 Level - 1
Dining Room: 14 X 12 Level - 1
Family Room: 22 X 14 Level - Lower
Living Room: 17 X 17 Level - 1
Laundry Room: 9 X 6 Level - 2
Recreation Room: 45 X 29 Level - Lower
Study/Den: 11 X 11 Level - 1
Local Schools
School District: Beavercreek
Listed By / Shown By
Listed By
Agency Name: Keller Williams Community Part
Agent Name: Cynthia Shurts
Agency Phone: 937-530-4904

Shown By
Agent Name: Pamela Smart
Agent Phone: Cell: (937) 657-0182
Agency Title: Key Realty

Estimate Your Payment
Estimated Payment
$ 5,765.25 per month $4,469.38 Principal & Interest $1,062.83 Property Tax $233.04 Homeowner's Insurance
1778 Ash Meadow Court | MLS# 1871823
This single family home located at 1778 Ash Meadow Court, Beavercreek Twp, OH 45385 is currently listed for sale with an asking price of $799,000. This property was built in 1998 and has 5 bedrooms and 4 full baths with 4508 sq. ft. Ash Meadow Court is located within the Beavercreek school district. Search Beavercreek Twp real estate on pamelasmart.ikeyrealty.com today.