
BEDS4
BATHS4 full 2 partial
SQUARE FEET4,740
MLS#1878433
STATUSPending
PROPERTY TYPEResidential - Single Family
SCHOOLCincinnati
Property Description
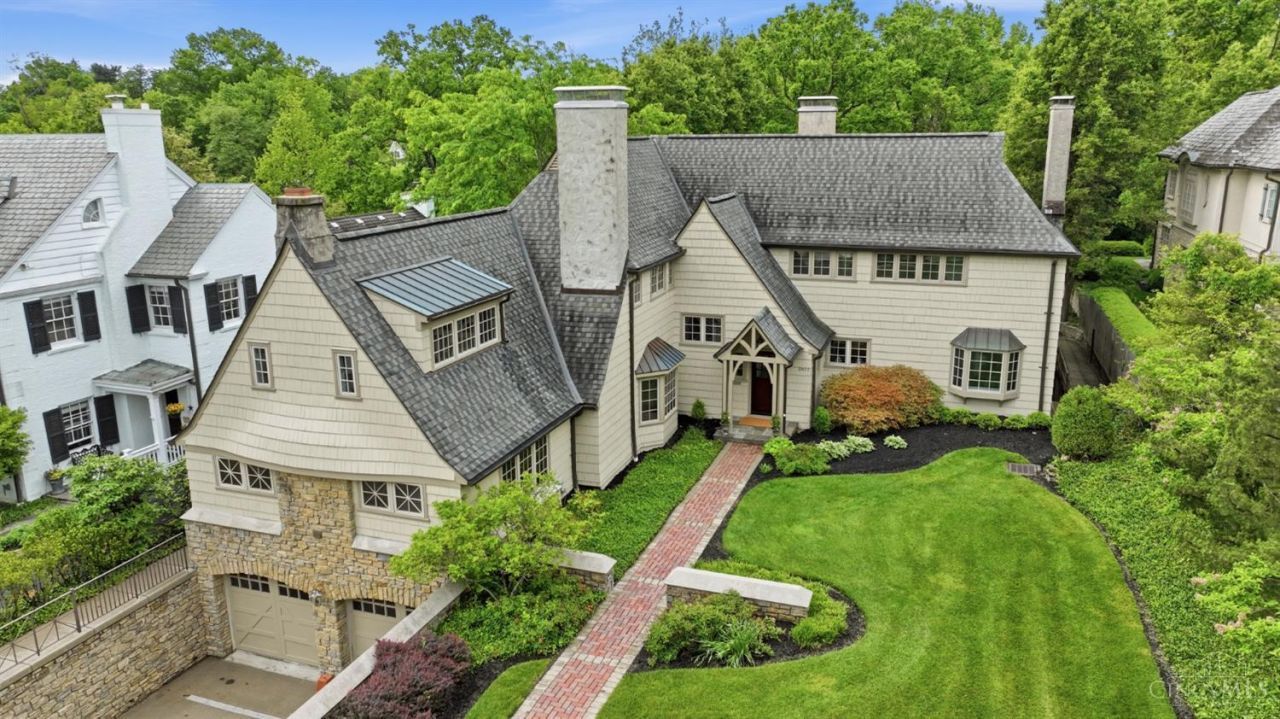
Quintessential Hyde Park living on one of the neighborhoods favorite and most desirable streets. First time available in 28 years (and only the third owners). Pristinely maintained and updated 1925 English Cotswolds Tudor with gracious room sizes, original architectural details, and phenomenal layout. Incredible private back yard. A gem. Please leave all offers open 48 hours. Seller reserves the right to accept an offer at anytime. No escalation clauses.
Property Features
Property Type: Residential - Single Family
Basement: Yes
Basement: Partial
Cooling: Central Air
Fireplaces: 3
Garage: 2
Heating: Radiator
Home Style: Tudor
Lot Size: 0.61 Acres
Roof Type: Composition
Stories: 2.0
Taxes: $44,166
Year Built: 1925
Amenities
9Ft + Ceiling
Beam Ceiling
French Doors
Heated Floors
Multi Panel Doors
Natural Woodwork
Vaulted Ceiling
BBQ Grill
Covered Deck/Patio
Patio
Wooded Lot
Feature Descriptions
Appliances: Dishwasher, Double Oven, Dryer, Garbage Disposal, Gas Cooktop, Oven/Range, Refrigerator, Trash Compactor, Washer
Association Includes: SnowRemoval
Association Name: Self Managed
Basement Fatures: Finished, WW Carpet
Days on Site: 15
Exterior: Shingle Siding, Stone, Stucco
Family Room: Bookcases, Fireplace, Window Treatment, Wood Floor
Fireplace Features: Gas, Wood
Foundation: Poured
Garage/Carport: Built in, Oversized, Front, Garage Attached
Gas: Natural
HOA Fee: 600/Annually
HOA Y/N: 1
Kitchen: Butlers Pantry, Pantry, Counter Bar, Eat-In, Gourmet, Window Treatment, Island, Wood Cabinets, Wood Floor, Marble/Granite/Slate
Lot Dimensions: Irreg
Mechanical Systems: Central Vacuum, Garage Door Opener, Security System, Water Softener
Miscellaneous: Cable, Recessed Lights, Smoke Alarm
Parcel #: 046-0008-0144-00
Parking: Off Street, Driveway
Primary Bathroom: Shower, Tile Floor, Double Vanity, Tub w/Shower, Jetted Tub, Window Treatment, Marb/Gran/Slate
Primary Bedroom: Bath Adjoins, Walk-in Closet, Wall-to-Wall Carpet, Window Treatment
Rooms Total: 13
Security: yes
Sewer: Public Sewer
Smart Technology: Garage Door Opener, Security
SQFT Basement: 560
Study: Bookcases, Fireplace, French Doors, Window Treatment, Wood Floor
Tax Abatement: No
Topography: Level, Sloped
Water: Public
Water Heater: Gas
Window Features: Bay/Bow, Double Pane, Insulated
Wooded: Yes
Room Sizes
Primary Bedroom: 14 X 22 Level - 2
Bedroom 2: 15 X 15 Level - 2
Bedroom 3: 11 X 23 Level - 2
Bedroom 4: 11 X 12 Level - 2
Breakfast Room: 8 X 11 Level - 1
Dining Room: 15 X 19 Level - 1
Entry: 10 X 8 Level - 1
Family Room: 22 X 15 Level - 1
Living Room: 37 X 15 Level - 1
Laundry Room: 9 X 9 Level - 2
Recreation Room: 14 X 27 Level - Lower
Study/Den: 14 X 22 Level - 1
Local Schools
School District: Cincinnati
Listed By / Shown By
Listed By
Agency Name: Coldwell Banker Realty
Agent Name: Mike Franz
Agency Phone: 513-321-9944

Shown By
Agent Name: Pamela Smart
Agent Phone: Cell: (937) 657-0182
Agency Title: Key Realty

Estimate Your Payment
Estimated Payment
$ 16,922.61 per month $12,585.86 Principal & Interest $3,680.50 Property Tax $656.25 Homeowner's Insurance
2611 Handasyde Avenue | MLS# 1878433
This single family home located at 2611 Handasyde Avenue, Cincinnati, OH 45208 is currently listed for sale with an asking price of $2,250,000. This property was built in 1925 and has 4 bedrooms and 4 full and 2 partial baths with 4740 sq. ft. Handasyde Avenue is located within the Cincinnati school district. Search Cincinnati real estate on pamelasmart.ikeyrealty.com today.