
BEDS4
BATHS4 full 1 partial
SQUARE FEET5,152
MLS#1862697
STATUSPending
PROPERTY TYPEResidential - Single Family
SCHOOLMilford Ex Vill
Property Description
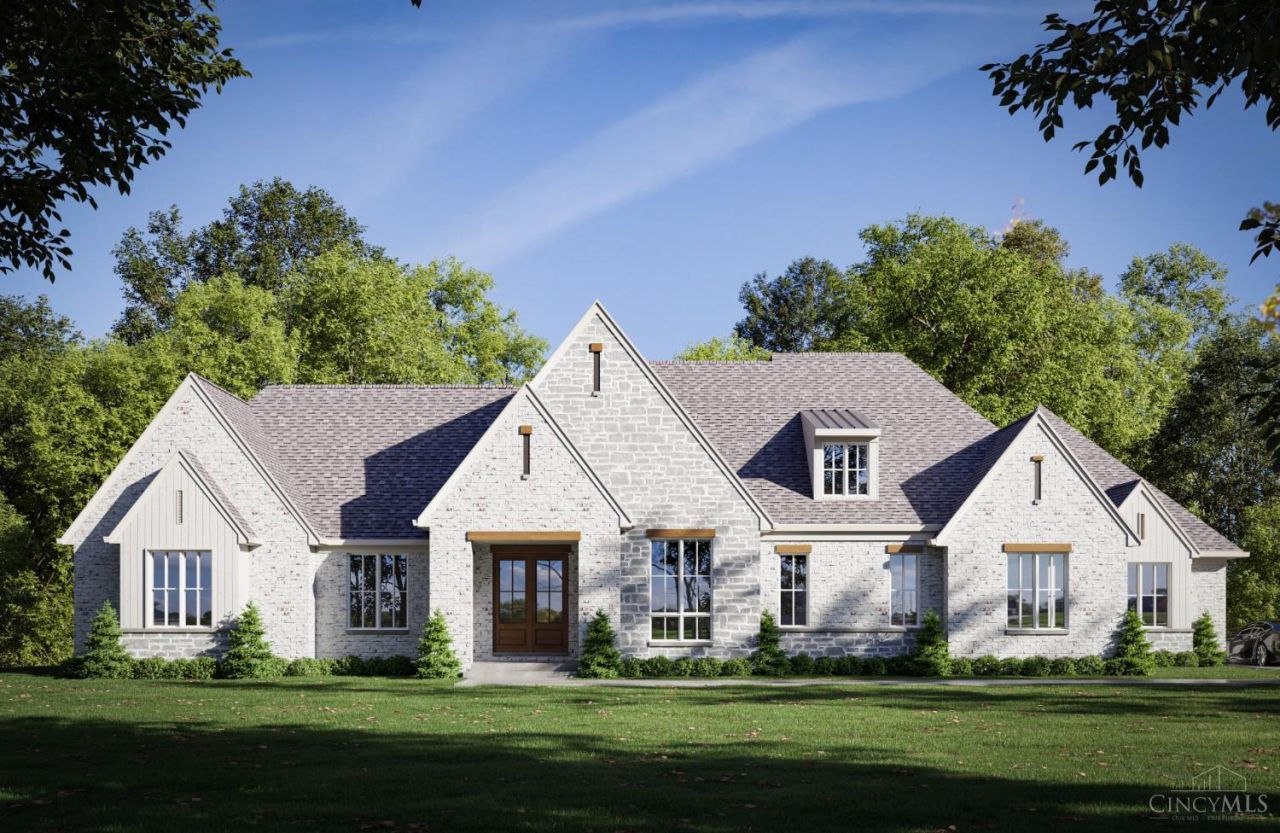
Brand-new development! Trailside Estates off Wards Corner Rd near I-275, Miamiville, Milford, Loveland, and Indian Hill. Enjoy this expansive J&K Custom Homes ranch or design your own. This home has 4 bedrooms, 4.5 baths, and 5,100+ sq ft of thoughtfully crafted space. The open layout flows from the gourmet kitchen with high-end appliances and quartz surfaces to a spacious great room with fireplace, built-ins, and patio access. Hardwood floors, tall ceilings, and premium finishes throughout. Main level highlights include a luxe primary suite, walkout dining room to a covered deck with outdoor fireplace, a den (or office / optional 5th bdrm), and a 3-car garage. The finished lower level is sure to impress: two bedrooms, two full baths, a rec room w/ wet bar, home office, media room, golf simulator, and a gym. This home truly has it all!
Property Features
Property Type: Residential - Single Family
Basement: Full
Basement: Yes
Cooling: Ceiling Fans
Fireplaces: 2
Garage: 3
Heating: Forced Air, Gas
Home Style: Traditional
Lot Size: 1.06 Acres
Roof Type: Shingle
Stories: 1.0
Taxes: $0
Amenities
9Ft + Ceiling
Multi Panel Doors
Covered Deck/Patio
Fireplace
Patio
Feature Descriptions
Appliances: Dishwasher, Microwave, Oven/Range, Refrigerator
Association Includes: AssociationDues, LandscapingCommunity, ProfessionalMgt
Basement Fatures: Finished
Builder: J&K Custom Homes LLC
Days on Site: 190
Exterior: Brick, Stone
Fireplace Features: Insert, Gas
Flex Rooms: Bonus Room, Exercise Room, Game Room
Foundation: Poured
Garage/Carport: Built in, Rear
Gas: Natural
Great Room: Bookcases, Fireplace, Wood Floor
HOA Fee: 150/Monthly
HOA Y/N: 1
Kitchen: Pantry, Quartz Counters, Eat-In, Gourmet, Island, Wood Floor
Miscellaneous: 220 Volt, Recessed Lights
Parcel #: NEW/UNDER CONST/TO BE BUILT
Parking: Off Street, Driveway
Primary Bathroom: Shower, Tile Floor, Double Vanity, Tub
Rooms Total: 13
Sewer: Public Sewer
SQFT Basement: 2152
Study: Bookcases
Tax Abatement: No
Water: Public
Water Heater: Gas
Window Features: Vinyl
Room Sizes
Primary Bedroom: 17 X 15 Level - 1
Bedroom 2: 13 X 13 Level - 1
Bedroom 3: 14 X 12 Level - Lower
Bedroom 4: 12 X 12 Level - Lower
Dining Room: 16 X 12 Level - 1
Family Room: 18 X 15 Level - Lower
Great Room: 18 X 18 Level - 1
Laundry Room: 10 X 9 Level - 1
Recreation Room: 20 X 15 Level - Lower
Study/Den: 15 X 12 Level - Lower
Local Schools
School District: Milford Ex Vill
Listed By / Shown By
Listed By
Agency Name: Coldwell Banker Realty
Agent Name: Michael Hines
Agency Phone: 513-321-9944

Shown By
Agent Name: Pamela Smart
Agent Phone: Cell: (937) 657-0182
Agency Title: Key Realty

Estimate Your Payment
Estimated Payment
$ 10,299.42 per month $9,789.00 Principal & Interest $0.00 Property Tax (data not provided by mls) $510.42 Homeowner's Insurance
417 Trailside Woods Court, Unit Lt 14 | MLS# 1862697
This single family home located at 417 Trailside Woods Court, Unit Lt 14, Miami Twp, OH 45140 is currently listed for sale with an asking price of $1,750,000. This property has 4 bedrooms and 4 full and 1 partial baths with 5152 sq. ft. Trailside Woods Court, Unit Lt 14 is located within the Milford Ex Vill school district. Search Miami Twp real estate on pamelasmart.ikeyrealty.com today.