
BEDS4
BATHS4 full
SQUARE FEET4,740
MLS#1858950
STATUSActive
PROPERTY TYPEResidential - Single Family
SCHOOLMadison
Property Description
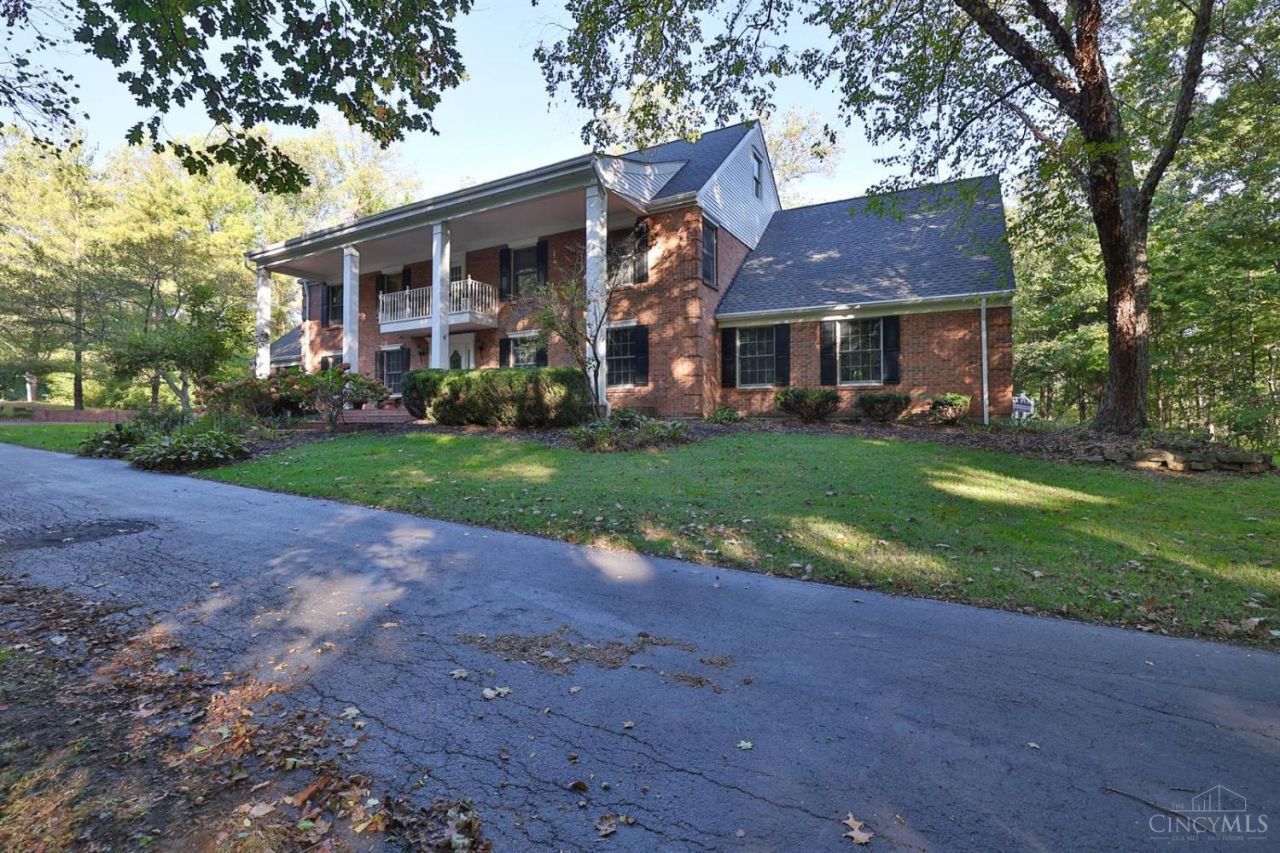
SECLUDED and updated colonial home situated on 47 acres of wooded land. Perfect for hunting, walking the trails, or enjoying the scenic views. Tucked on a private drive, this spacious property (4,740 sqft) offers 4BD/4BA, including a first-floor suite with a separate entrance, ideal for guests or multi-generational living. The interior includes a fully renovated kitchen with modern finishes, updated bathrooms, 4 season room, screened-in porch, and multiple patios for year-round enjoyment. Additional highlights include laundry rooms on both the 1st and 2nd floors, a dedicated studio space, and a large deck for entertaining. The property boasts adetached 4+ car garage with ample storage, and gazebo/picnic area coupled to the stocked pond . This one-of-a-kind retreat offers the perfect blend of privacy, nature, and modern living, all just minutes from local amenities and RT 4.
Property Features
Property Type: Residential - Single Family
Basement: Crawl
Cooling: Central Air
Fireplaces: 2
Garage: 4
Heating: Gas
Home Style: Colonial
Lot Size: 46.82 Acres
Roof Type: Shingle
Stories: 2.0
Taxes: $10,482
Year Built: 1993
Amenities
Deck
Enclosed Porch
Patio
Wooded Lot
Feature Descriptions
Access: Private Drive
Appliances: Dishwasher, Dryer, Microwave, Oven/Range, Refrigerator, Washer
Buildings: Gazebo, Workshop
Days on Site: 220
Exterior: Brick
Fencing: Wood
Fireplace Features: Gas, Wood
Flex Rooms: 4 Season Room
Foundation: Block
Garage/Carport: Oversized, Garage Detached
Gas: Propane
Kitchen: Quartz Counters, Eat-In, Tile Floor, Island
Parcel #: E2220094000005
Parking: Driveway
Primary Bathroom: Shower, Tile Floor, Double Vanity, Tub
Primary Bedroom: Bath Adjoins, Walk-in Closet, Wood Floor
Rooms Total: 13
Sewer: Aerobic Septic
Special View Info: Woods
Tax Abatement: No
Water: Public
Water Heater: Gas
Window Features: Bay/Bow, Double Hung
Wooded: Yes
Room Sizes
Primary Bedroom: 21 X 14 Level - 1
Bedroom 2: 21 X 15 Level - 2
Bedroom 3: 20 X 15 Level - 2
Bedroom 4: 30 X 18 Level - 2
Breakfast Room: 14 X 10 Level - 1
Dining Room: 18 X 16 Level - 1
Entry: 18 X 8 Level - 1
Living Room: 24 X 15 Level - 1
Laundry Room: 8 X 6 Level - 1
Local Schools
School District: Madison
Listed By / Shown By
Listed By
Agency Name: Sibcy Cline Inc.
Agent Name: Ashley Galloway
Agency Phone: 513-360-0110

Shown By
Agent Name: Pamela Smart
Agent Phone: Cell: (937) 657-0182
Agency Title: Key Realty

Estimate Your Payment
Estimated Payment
$ 7,641.69 per month $6,432.77 Principal & Interest $873.50 Property Tax $335.42 Homeowner's Insurance
489 Emerson Road | MLS# 1858950
This single family home located at 489 Emerson Road, Madison Twp, OH 45042 is currently listed for sale with an asking price of $1,150,000. This property was built in 1993 and has 4 bedrooms and 4 full baths with 4740 sq. ft. Emerson Road is located within the Madison school district. Search Madison Twp real estate on pamelasmart.ikeyrealty.com today.