
BEDS3
BATHS2 full 1 partial
SQUARE FEET1,630
MLS#954785
STATUSPending
PROPERTY TYPEResidential - Single Family
SUBDIVISIONCity-Dayton Rev
SCHOOLHuber Heights
Property Description
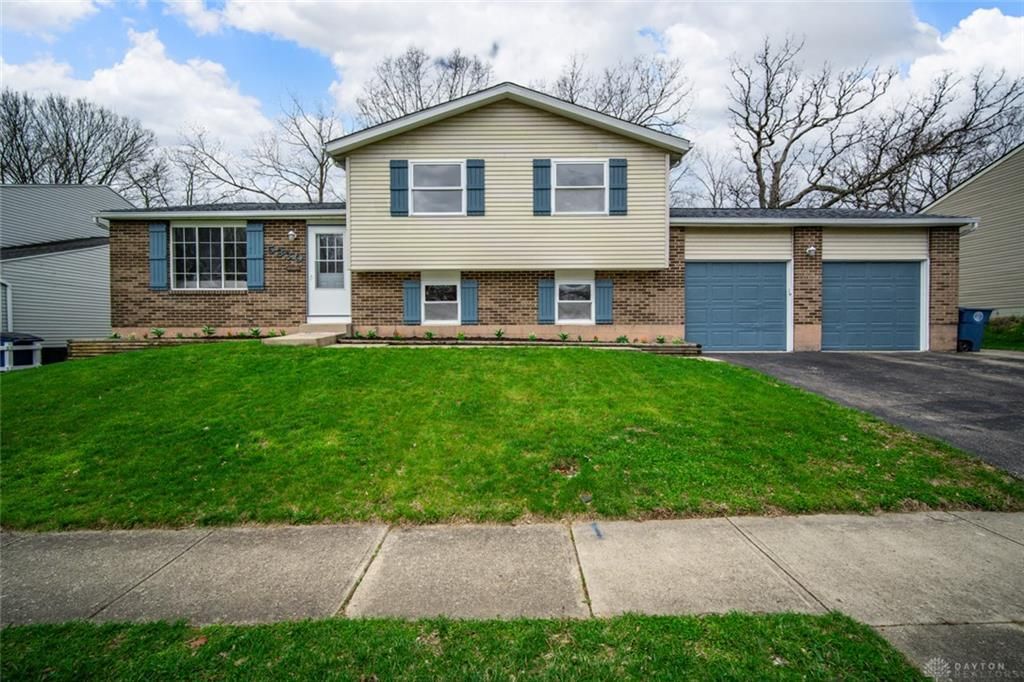
PRIVATE BACKYARD. NO REAR NEIGHBORS. MOVE-IN READY.This beautifully updated tri-level in Huber Heights delivers the space, layout, and privacy buyers are searching for! Featuring 3 bedrooms, 2.5 bathrooms, and multiple living areas, this home offers the perfect blend of functionality and comfort.The bright open main level connects the living room, dining area, and kitchen for easy everyday living and entertaining, while the lower-level den creates the ideal second living space, media room, playroom, or home office. A spacious mudroom/laundry room adds extra convenience and storage.Step outside to your fully fenced backyard retreat complete with a deck, fire pit, and peaceful views with no rear neighbors — the perfect setup for relaxing evenings and summer gatherings.Located close to shopping, dining, parks, and major commuter routes, this home checks all the boxes. Homes with this combination of updates, layout, and privacy don’t last long — schedule your showing today!
Property Features
Property Type: Residential - Single Family
Cooling: Central
Fenced: Yes
Garage: 2
Heating: Electric, Forced Air
Lot Size: 0.17 Acres
Taxes: $4,226
Year Built: 1978
Feature Descriptions
Appliance Features: Dishwasher, Garbage Disposal, Microwave, Range, Refrigerator
Basement Features: Finished
Days on Site: 63
Exterior: Aluminum, Brick, Vinyl
Fireplace. Features: Woodburning
Garage Features: 2 Car, Detached
Lot Dimensions: 100x75
Outside Features: Deck, Fence
Ownership: Agent Owned
Utilities: 220 Volt Outlet, Public Water, Sanitary Sewer
Room Sizes
Primary Bedroom: 12 X 12 Level - Second
Bedroom: 12 X 10 Level - Second
Bedroom: 10 X 9 Level - Second
Dining Room: 10 X 10 Level - Main
Living Room: 16 X 15 Level - Main
Kitchen: 10 X 9 Level - Main
Rec Room: 21 X 11 Level - Basement
Utility Room: 13 X 11 Level - Basement
Local Schools
School District: Huber Heights
Listed By / Shown By
Listed By
Agency Name: Premier Agent Network
Agency Phone: (877) 663-9366
Shown By
Agent Name: Pamela Smart
Agent Phone: Cell: (937) 657-0182
Agency Title: Key Realty

Estimate Your Payment
Estimated Payment
$ 2,070.70 per month $1,633.37 Principal & Interest $352.17 Property Tax $85.17 Homeowner's Insurance
5330 Gander Road | MLS# 954785
This single family home located at 5330 Gander Road, Huber Heights, OH 45424 is currently listed for sale with an asking price of $292,000. This property was built in 1978 and has 3 bedrooms and 2 full and 1 partial baths with 1630 sq. ft. Gander Road is located in the City-Dayton Rev subdivision within the Huber Heights school district. Search City-Dayton Rev real estate on pamelasmart.ikeyrealty.com today.